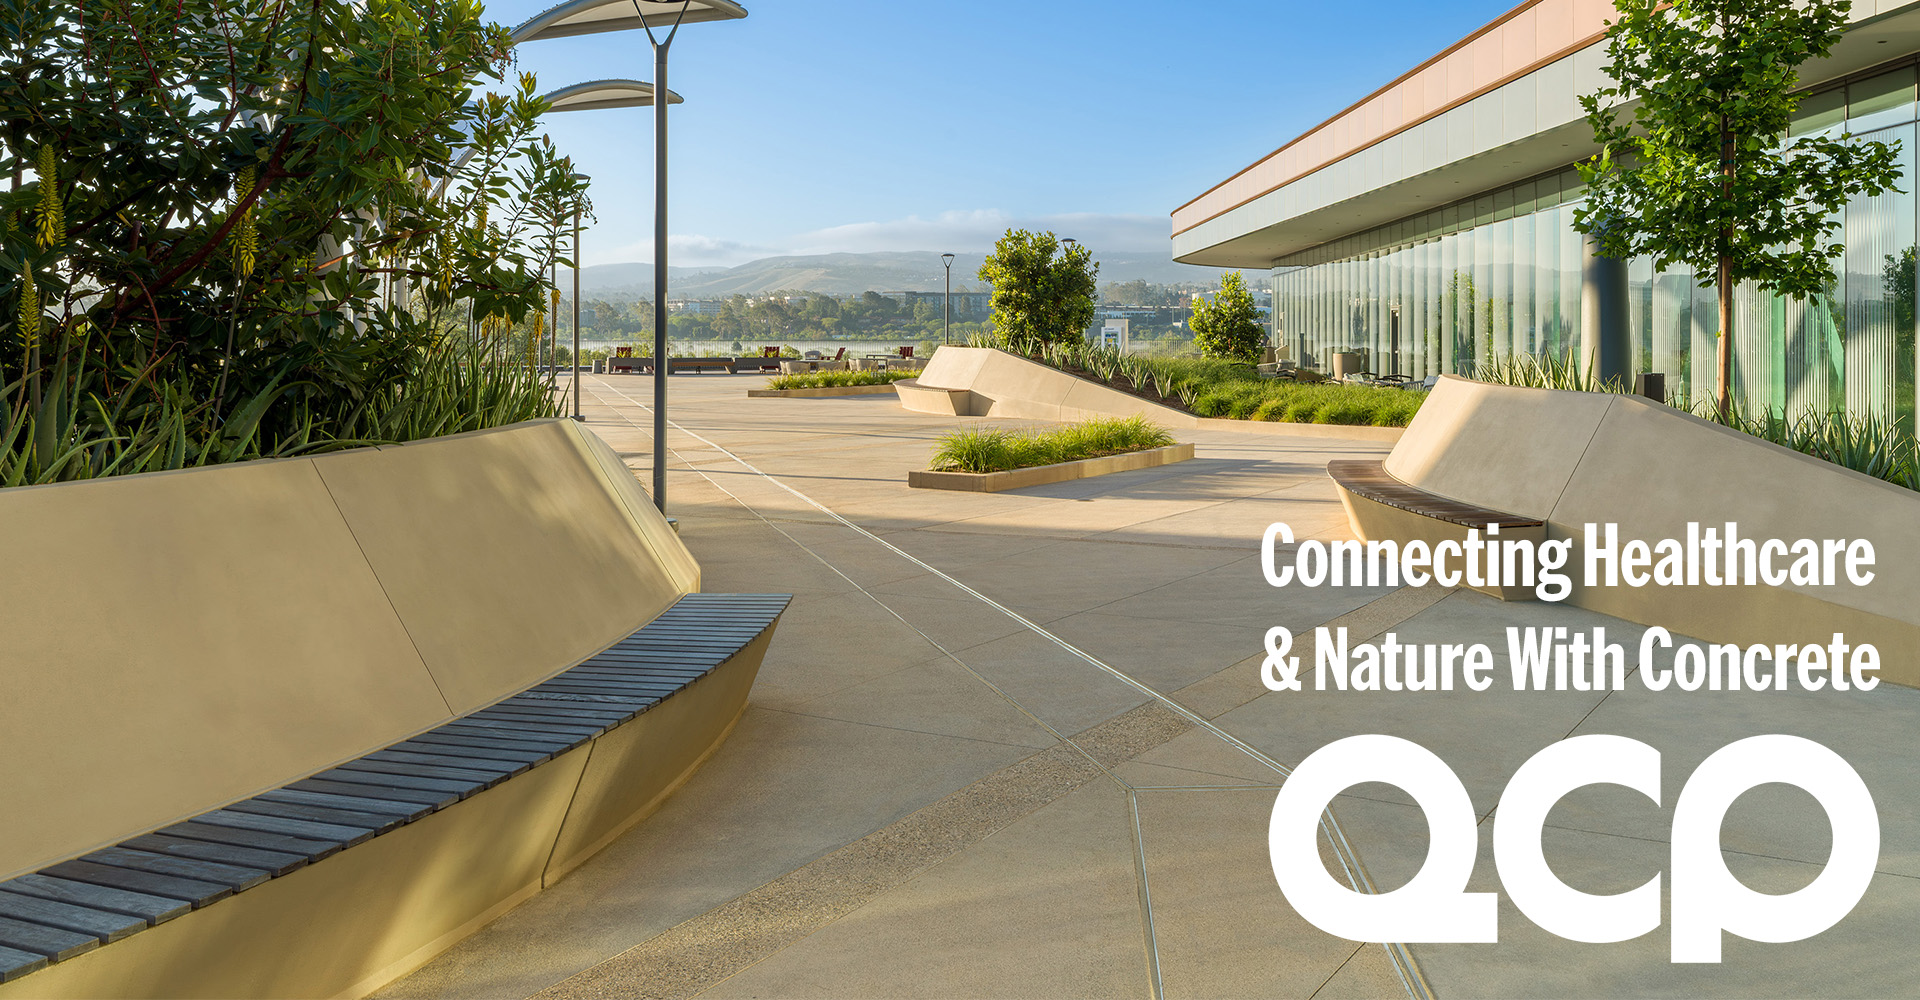
Irvine, CA, July 17, 2026 - The University of California, Irvine, medical campus features a seven-story, all-electric hospital that provides patients with the highest level of care while overlooking the San Joaquin Marsh. Creating a space with a deep connection to nature was a priority for Travis Ebbert, ASLA, an award-winning landscape architect and principal of Ridge Landscape Architects. Working with Ebbert and his team, QCP developed a custom planter wall system made with glass fiber reinforced concrete (GFRC) and delivered our standard Cascade planters.
“The design intent was to allow the organic form within this space to carry the pedestrian toward the edge of the marsh, bringing them closer to that interface with nature,” he explains. “It was imperative that the precast concrete planters and benches work together as they seamlessly carry these forms.”
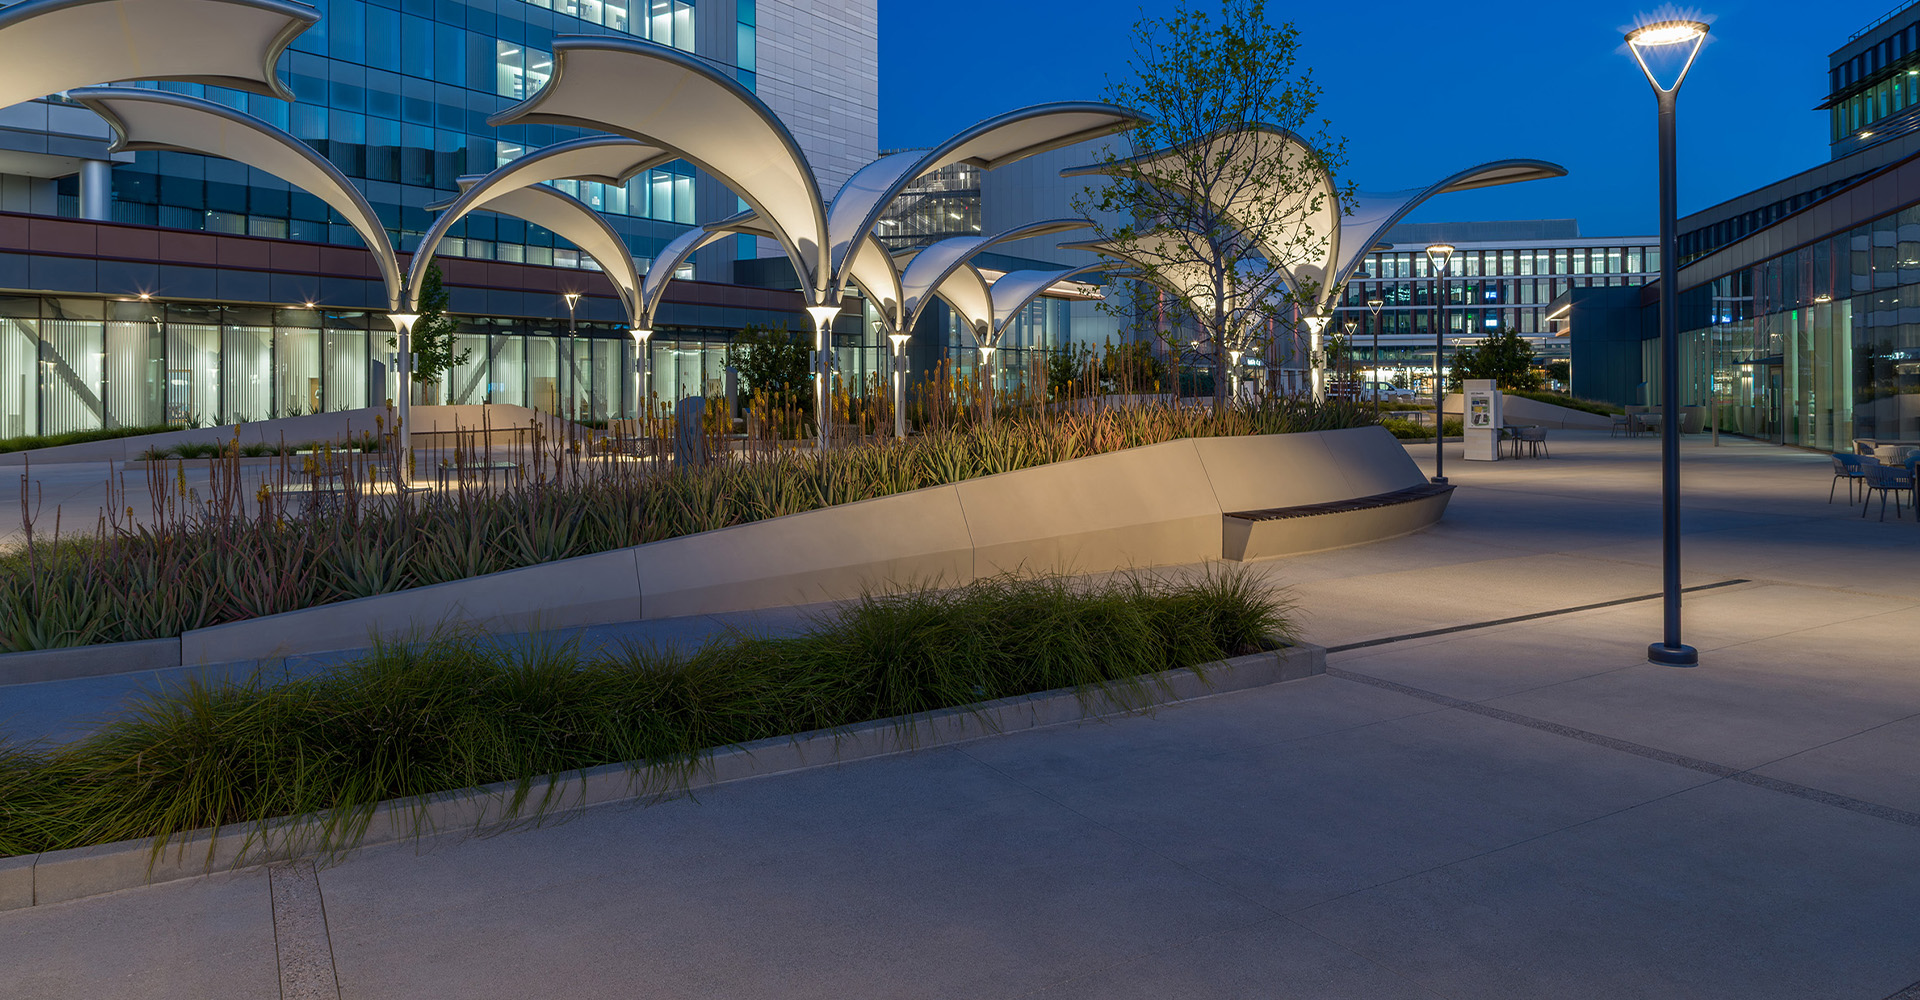
The plaza’s site furnishings, both custom and standard, have one throughline: clean, modern lines with detailing only precast concrete can create.
“I am always a fan of using custom precast solutions for large complex projects like this,” Ebbert adds. “It allows for the ability to coordinate mock-ups and details up front so that you know exactly what you will see at the completion of the project.”
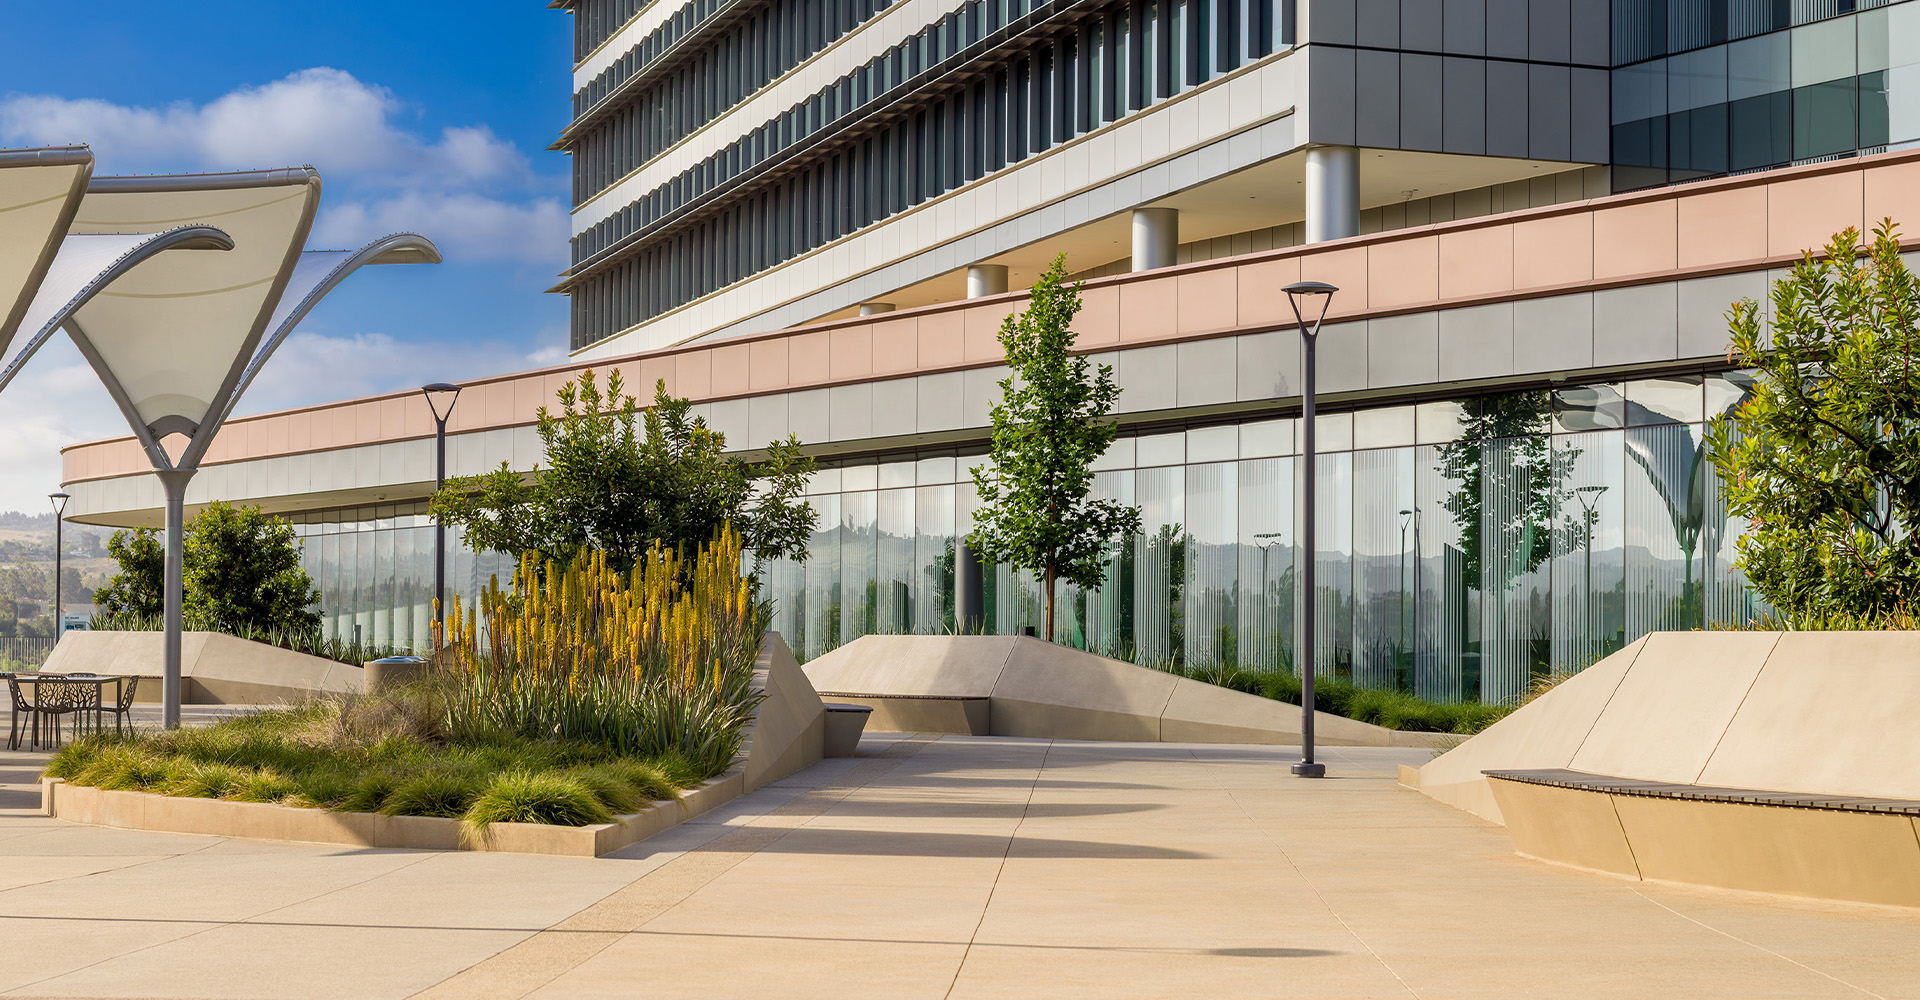
Reflecting on the project, Ebbert says QCP gave his team confidence and support from the initial stages, and manufactured products that could work within the construction sequencing. In the end, precast elements were set toward the end of construction, which prevented further delays.

“We needed a precast company that was willing and able to communicate and coordinate details early in the design process,” Ebbert says.







.svg)
.svg)